

Getting ventilation wrong is one of the most expensive mistakes a commercial grower can make.
Too little airflow and you’re fighting heat stress, fungal disease, and inconsistent yields. Too much and you’re hemorrhaging energy costs and disrupting climate control. For commercial greenhouse operations, where margins are tight and production targets are non-negotiable, right-sizing your ventilation system from the start isn’t optional; it’s foundational.
This guide breaks down how to calculate CFM (cubic feet per minute) requirements for commercial greenhouse structures, with practical benchmarks by crop type, climate zone, and building configuration.
Why CFM Is the Key Metric for Commercial Greenhouse Ventilation
CFM measures the volume of air your ventilation system moves per minute. For commercial greenhouses, the target isn’t just “adequate airflow”, it’s maintaining a precise climate envelope that supports maximum crop performance while keeping energy expenditure in check.
The industry benchmark for commercial greenhouse ventilation is 1 air exchange per minute, which means your fan capacity should equal the total interior volume of the structure. A 100-ft × 200-ft greenhouse with a 14-ft average ceiling height has an interior volume of 280,000 cubic feet., so the target fan capacity is approximately 280,000 CFM.
That’s the baseline. What adjusts that number is where crop type, climate, and structure come into play.
CFM Requirements by Crop Type
Different crops have dramatically different transpiration rates, temperature tolerances, and humidity thresholds, all of which drive ventilation demand.
Tomatoes, Cucumbers & Vine Crops (Produce): High-transpiring crops like tomatoes and cucumbers generate significant latent heat and moisture. Commercial produce operations typically require 1.0 to 1.5 air exchanges per minute during peak summer conditions, with enhanced dehumidification support. These crops are also sensitive to stagnant air pockets, making horizontal airflow fans (HAF) critical between exhaust cycles.
Leafy Greens & Herbs: Lettuce, spinach, and herb operations run cooler and prefer tighter humidity bands. Standard target is 0.75 to 1.0 air exchanges per minute, though controlled-environment hydroponic setups in multi-span structures may push toward the higher end to manage the moisture load from recirculating nutrient delivery systems.
Florsiculture & Potted Plant: Cut flower and potted plant operations vary widely by species, but most commercial floral greenhouses design for 0.75 to 1.25 air exchanges per minute. Roses and gerbera daisies are especially sensitive to Botrytis, making consistent air movement, even at lower temperatures, non-negotiable.
Nursery & Propagation: Young plants and propagation areas require gentle, consistent airflow without direct drafts. CFM targets are lower, typically 0.5 to 0.75 air exchanges per minute, but distribution matters more than volume. HAF fans placed at canopy height help maintain air movement without the chilling effect of direct exhaust fan pull.
How Climate Zone Adjusts Your CFM Target
Your location is one of the most influential variables in ventilation design. A commercial greenhouse in southern Florida faces a fundamentally different thermal challenge than one in Ontario or the Pacific Northwest.
Hot & Humid Climates (Gulf Coast, Southeast U.S.) High ambient temperatures combined with heavy outdoor humidity require aggressive ventilation strategies. Fan capacity should be sized at the upper range for the crop, with serious consideration given to evaporative cooling pads (pad-and-fan systems) to achieve meaningful temperature drops. Derating fan capacity by 10–15% for static pressure losses through insect screens is essential at design stage.
Hot & Dry Climates (Southwest U.S., Arid Interior) Pad-and-fan evaporative cooling systems perform exceptionally well here. Well-designed systems can achieve 10–15°F temperature drops in arid conditions, dramatically reducing the thermal load inside the structure. Fan sizing should account for the full length of the cooling pad-to-fan airflow path, longer houses require higher static pressure ratings.
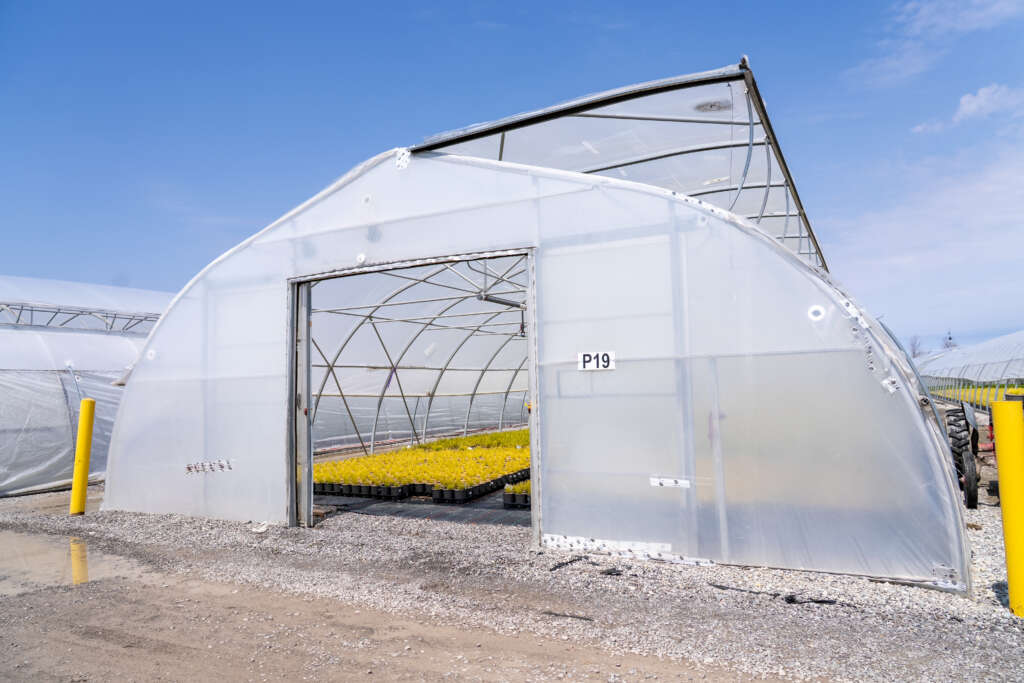
Cold Climates (Canada, Northern U.S.) In northern climates like southern Ontario, the ventilation challenge shifts seasonally. Winter operation prioritizes minimal infiltration and heat retention, while summer still demands full airflow capacity. Thermal curtain systems integrated with ridge vents allow commercial growers to manage ventilation without sacrificing heat retention. Sizing fans for summer peak demand while engineering winter controls separately is the standard approach.
Temperate & Variable Climates: For operations in transitional climate zones, variable-speed fan staging is the commercial best practice. Staging fans in three to five speed increments rather than on/off, allows fine control across a wide temperature range, reduces mechanical wear, and cuts energy consumption significantly during shoulder seasons.
CFM Sizing by Commercial Structure Type
Structure geometry is as important as crop and climate. A single-bay gutter-connected greenhouse performs differently than a wide-span multi-bay or a gothic arch structure, even at identical square footage.
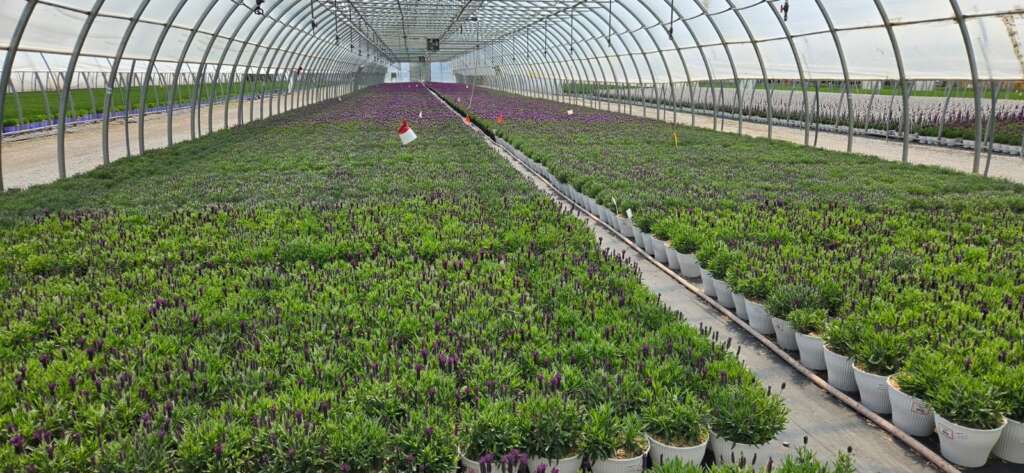
Gutter-Connected Multi-Span Greenhouses: The workhorse of commercial production, gutter-connected structures require careful attention to internal airflow uniformity. Because air must travel laterally across multiple bays, HAF fans are critical for preventing dead zones between bays. Fan-jet tube ventilation systems are commonly used in wider multi-span configurations to achieve uniform temperature distribution.
A key design rule: exhaust fan capacity should be sized to the total floor area, not individual bay dimensions, since air can move between bays at the gutter line.
Wide-Span Commercial Houses(100+ feet) Structures exceeding 100 feet in width face a velocity problem: air simply doesn’t have enough momentum to travel the full width before losing its cooling effect. Commercial solutions include: centrally located intake louvers on both sidewalls, staged fan banks on the leeward wall, and HAF circulation fans spaced at intervals no greater than 150 feet.
The CFM Calculation in Practice
For commercial design purposes, use this simplified formula as a starting point:
Required CFM = Structure Volume (ft³) × Air Exchange Rate (per minute)
Then adjust upward for:
- Insect screens on inlets: +10–20%
- Evaporative cooling pads on inlets: +15–25%
- Dense crop canopy: +10%
- Hot climate with sustained summer temps above 95°F: +15–20%
A commercial tomato operation in a gutter-connected greenhouse, 150 ft × 400 ft with 16-ft average ceiling height, in a hot climate with insect screens, would calculate:
Volume: 150 × 400 × 16 = 960,000 ft³ Base CFM at 1 exchange/min: 960,000 CFM Adjustments: +20% (insect screens) + 15% (hot climate) = +35% Design CFM target: ~1,296,000 CFM
That figure then drives fan model selection, motor sizing, electrical load calculations, and inlet design.
Frequently Asked Questions (FAQ)
What is the standard CFM per square foot for a commercial greenhouse?
The standard starting point is approximately 8–10 CFM per square foot of floor area for most commercial greenhouse crops. This assumes an average ceiling height of around 10–12 feet and targets one full air exchange per minute. For taller structures or heat-intensive crops like cannabis and tomatoes, that figure climbs to 12–15+ CFM per square foot.
How many CFM do I need per 1,000 square feet of greenhouse?
For a typical commercial greenhouse with standard ceiling height, plan for 8,000–10,000 CFM per 1,000 square feet as a baseline. High-heat or high-humidity crops push that to 12,000–15,000 CFM per 1,000 square feet. Always confirm with a full volume-based calculation before specifying equipment.
Does greenhouse ventilation CFM change by season?
Yes, and commercial operations should design for peak summer demand while staging fan operation for winter and shoulder seasons. Variable-speed fans staged in 3–5 increments are the industry best practice for energy efficiency across seasonal variation.
What’s the difference between exhaust CFM and circulation CFM in a greenhouse?
Exhaust CFM removes hot, humid air from the structure and pulls in fresh outside air through inlets. Circulation CFM, provided by horizontal airflow fans, keeps air moving within the structure without changing the volume. Both are required in commercial greenhouses: exhaust handles thermal and humidity loads, while HAF prevents stagnant microclimates that drive disease and uneven growth.
How do insect screens affect greenhouse ventilation capacity?
Insect screens on inlet louvers create static pressure resistance that reduces effective airflow. Depending on mesh size and fouling level, screens can reduce inlet airflow by 10–25%. Commercial greenhouse designers typically derate fan capacity or oversize inlet area to compensate. Regular cleaning of insect screens is essential to maintain design ventilation rates.
Should I use natural ventilation or mechanical ventilation in a commercial greenhouse?
Most commercial-scale operations rely on mechanical exhaust ventilation supplemented by natural ventilation through ridge vents and roll-up sides. In climates with moderate summer temperatures and reliable wind patterns, passive natural ventilation can carry a significant share of the load and reduce energy costs. In hot, humid, or variable climates, mechanical ventilation is non-negotiable for consistent climate control.
How does structure type affect greenhouse ventilation design?
Structure geometry directly affects airflow uniformity. Single-bay gothic or Quonset designs allow clean end-to-end airflow. Multi-span gutter-connected houses require HAF systems to prevent cross-bay dead zones. Wide-span structures (100+ feet) need special inlet placement and may require centrally located fan banks. The structure type should inform ventilation design at the concept stage, not as an afterthought.
Getting Ventilation Right from the Start
Commercial greenhouse ventilation is not a component you can retrofit easily. The decisions made at the design stage- fan sizing, inlet placement, structure orientation, curtain system integration, set the performance ceiling for the entire life of the facility.
At GGS Greenhouse Structures, our team designs ventilation into every commercial greenhouse from the ground up, using local climate data and crop-specific benchmarks to specify systems that perform under real-world conditions. Whether you’re planning a new multi-span tomato range, a cannabis facility, or a large-scale nursery operation, the right ventilation system starts with the right structure.
Contact the GGS team to discuss your project and get ventilation sizing recommendations tailored to your crop, your climate, and your commercial goals.