Covering feedlot pens sounds straightforward until the project starts growing.
Do you need basic shade or more complete weather protection? How much of the pen should be covered? What will the structure sit on? Will it interfere with feeding, manure handling, water access, or equipment movement? And perhaps most importantly, how do you add useful covered space without spending money on building features the operation does not need?
For many cattle operations, feedlot fabric structures offer a practical middle ground. They can provide durable covered space over feeding, resting, or handling areas while maintaining the large open spans and airflow that livestock facilities often require.
But keeping the project affordable is not simply a matter of choosing the least expensive building. It means designing the structure around what actually happens inside the pen.
Fabric structures for feedlots can be an economical way to cover cattle because they combine a steel structural frame with a fabric membrane, allowing large open areas to be covered without automatically requiring the same wall systems, interior columns, or finishes associated with many conventional buildings. The right design still depends on pen layout, climate, foundation requirements, cattle flow, ventilation, drainage, local codes, and how much protection the operation actually needs.
Why Cover Feedlot Pens in the First Place?
For feedlot operators, weather is not just an inconvenience. It affects cattle, employees, pen conditions, equipment access, and daily operation management.
During hot conditions, direct solar radiation contributes to cattle heat load. Research from the University of Nebraska-Lincoln notes that properly placed shade can reduce both direct solar exposure and heat coming from sun-warmed pen surfaces. Shade placement also needs to account for movement between resting areas, feed, and water.
That makes cattle feedlot shelters more than a roof over a pen. Their location and layout can affect how well the rest of the feedlot operates.
Depending on the operation, feeding pen covers may be considered to:
- Provide shade and weather protection for cattle
- Create more predictable working conditions
- Protect selected feeding or resting areas
- Reduce direct exposure to sun, rain, and snow
- Maintain large, unobstructed areas for livestock and equipment
- Improve the usefulness of existing pen space
The goal is not necessarily to put every animal inside a completely enclosed building. In many operations, the better question is: Where would covered space provide the most operational value?
Do You Need a Full Livestock Building or a Feeding Pen Cover?
This is one of the first decisions that can keep a feedlot project from becoming unnecessarily expensive.
There is a major difference between providing shade over part of an outdoor pen and creating a more substantial livestock fabric building designed to cover a feeding, resting, or confinement area.
Feedlot Shade Structures
If the primary concern is summer heat, a shade-focused structure may be appropriate.
However, the size, height, orientation, and location of that shade matter. Too little shaded area can create crowding, while poor placement may interfere with cattle movement or concentrate manure and moisture in one portion of the pen. UNL specifically recommends considering pen layout, drainage, orientation, resting areas, water, and cattle movement when locating feedlot shade.
Fabric-Covered Feeding Pens
If the operation wants broader protection from rain, snow, sun, or other weather, fabric covered feeding pens may require a more substantial engineered structure.
These projects can be designed around the width and length of the existing pen, desired coverage, equipment access, feed delivery, ventilation, gates, and traffic patterns.
The key is avoiding the assumption that more enclosure is automatically better.
A cattle structure still needs airflow, access, drainage, and a layout that works with normal feedlot routines.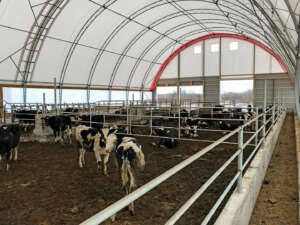
How Can Fabric Structures Help Control Feedlot Building Costs?
The most affordable project is usually the one that avoids building things the operation does not need.
Fabric-covered structures use an engineered steel frame with a tensioned fabric membrane rather than conventional solid roofing and wall assemblies. GGS fabric structures are also available in clear-span configurations, which can keep support columns out of important working areas.
That can be particularly useful in a feedlot.
Interior columns positioned in the wrong location can complicate:
- Equipment movement
- Pen cleaning
- Manure handling
- Feeding
- Gate placement
- Cattle movement
- Future layout changes
Clear-span space allows the structure to be planned around the operation instead of forcing the operation around the building.
That does not mean a fabric building will automatically be less expensive for every feedlot. Site preparation, foundations, structural loads, dimensions, enclosure, doors, ventilation features, and installation conditions all influence final project cost.
But fabric buildings give operators another way to think about affordable feedlot structures: put the construction budget toward the span, protection, and structural performance you actually require.
What Does a Feedlot Fabric Structure Need to Sit On?
A common misconception is that every fabric-covered building needs a complete concrete foundation or slab.
That is not necessarily the case.
Possible mounting and foundation approaches vary by building design, soil conditions, local requirements, frost conditions, proximity to bedrock, site layout, and budget. Fabric structures can use different mounting approaches, but not every option is appropriate for every building or location.
Here’s a more detailed breakdown of foundation options for fabric-covered structures
For an existing feedlot, this question is especially important.
Adding a structure over existing pens is different from designing a completely new cattle facility. Existing grades, drainage paths, bunk locations, fences, gates, utilities, and manure management practices all need to be considered before deciding how and where the structure will be supported.
A cheaper foundation is not a bargain if it is wrong for the soil, loads, building size, or local code requirements.
Don’t Sacrifice Airflow to Gain Coverage
Cattle need protection from weather, but enclosing a livestock area without considering ventilation can create a different set of problems.
Research on cattle shade repeatedly emphasizes airflow as part of effective heat-management design. A structure that limits air movement can undermine some of the benefit operators are trying to create.
Fabric structures can offer significant interior air volume, and translucent fabric can also bring natural daylight into the covered area. GGS identifies natural light, airflow, open interior space, and customizable configurations among the advantages of its livestock fabric structures.
Check out more specific CFM guidelines here
The exact ventilation strategy, however, depends on the building.
A structure used primarily as a roof over an open sided feeding area will behave differently from a building with enclosed end walls or sidewalls.
Before finalizing the design, consider:
- How much of the structure will remain open
- Prevailing winds
- Building orientation
- Cattle density
- Moisture and manure accumulation
- Feed and water locations
- Equipment movement
- Whether future enclosure is anticipated
How Much Does a Fabric Building Cost Per Square Foot?
People researching fabric building cost per square foot usually want a simple number.
Unfortunately, a single number can be misleading.
Two feedlot buildings with the same square footage may have very different costs because one is installed on a straightforward open site while the other requires extensive site preparation, more demanding foundations, different snow or wind design loads, end walls, large openings, or integration with an existing facility.
Instead of comparing buildings based only on square footage, compare what each proposal actually includes.
Ask about:
- Building dimensions and clear-span width
- Site preparation
- Foundation or anchoring system
- Required engineering
- Wind and snow loads
- Open versus enclosed sides and ends
- Doors and access points
- Installation scope
- Drainage considerations
- Expansion plans
A low square foot estimate is not useful if major parts of the finished project are excluded.
Can a Fabric Feedlot Building Handle Snow and Wind?
A properly engineered fabric structure can be designed for demanding conditions, but the required structure depends on its location.
Wind and snow loads are not universal.
We use engineered trussed arches and independently verified designs for our fabric-covered structures, with structures engineered according to the requirements of the project location. Designed and manufactured for northern climates, our fabric buildings are built to naturally shed snow rather than let it accumulate overhead.
This is one area where trying to reduce cost by choosing a generic building can create unnecessary risk.
Before designing the structure, the manufacturer should know where the building will be installed, its intended use, approximate dimensions, and relevant site conditions so that appropriate structural requirements can be evaluated.
Design the Structure Around the Feedlot
One of the easiest ways to overspend is to decide on a building before deciding exactly what the building needs to accomplish.
Start with the operation.
Where do cattle spend the most time during heat events? Where are feed and water located? How will loaders and cleaning equipment enter the pen? Where does manure accumulate? Could a support or wall interfere with gates? Will the operation want to lengthen the covered area later?
Feedlot shade and shelter should also work with cattle movement rather than create congestion around resting areas, bunks, or water.
These answers help determine the appropriate span, length, mounting approach, height, enclosure, ventilation, and access.
You do not need every engineering answer before talking with a building manufacturer. It is more useful to arrive with a clear description of the problem.
Tell our team:
- What you want to cover
- Approximate pen dimensions
- Where the project is located
- How cattle move through the area
- What equipment needs access
- Your primary weather concerns
- Whether the site is new or existing
- Whether future expansion is likely
From there, the building can be evaluated around the actual application.
Bottom Line
The goal of feedlot fabric structures is not simply to put the cheapest possible roof over cattle. It is to create useful protection without paying for unnecessary construction or compromising cattle flow, ventilation, equipment access, drainage, or structural performance.
For some operations, that may mean strategic feedlot shade structures. For others, a larger fabric covered feeding area may provide greater year-round value.
The appropriate solution depends on the intended use, building size, site conditions, location, structural loads, foundation requirements, pen layout, and long-term goals.
If you are considering covering existing feeding pens or planning a new livestock facility, GGS Structures can help evaluate those requirements and determine what type of fabric-covered structure makes sense for the project.
Frequently Asked Questions
Are fabric structures good for cattle feedlots?
Fabric structures can work well for feedlots when they are designed around cattle movement, ventilation, weather exposure, equipment access, drainage, and the site’s structural requirements. The appropriate amount of coverage depends on the individual operation.
Are fabric-covered feeding pens cheaper than conventional barns?
They can be a cost-effective alternative in some applications, particularly where the project benefits from large clear spans and does not require all the components of a fully enclosed conventional building. Actual cost depends on the site, foundation, dimensions, loads, enclosure, and installation requirements.
Do feeding pen covers need concrete foundations?
Not always. Fabric structures can use different mounting and foundation systems, but the correct approach depends on soil conditions, building dimensions, engineering requirements, local codes, and the specific site.
Can fabric buildings provide enough ventilation for cattle?
They can be configured to provide substantial open air space, but ventilation must be considered during design. Open sides, building orientation, enclosure choices, cattle density, and local conditions can all affect airflow.
Can a fabric building withstand heavy snow and wind?
Fabric-covered structures can be engineered for location-specific wind and snow requirements. The required frame, foundation, anchoring, and overall design should be determined for the individual project rather than assumed from another building.
How much do feedlot fabric structures cost per square foot?
There is no reliable universal cost per square foot. Building width and length, foundation requirements, engineering loads, site preparation, access, enclosure, and installation scope can significantly change the final price.
What information should I have before requesting a feedlot structure quote?
Have the project location, approximate area to be covered, intended use, pen layout, equipment access requirements, and primary weather concerns available. Existing-site photos or plans can also help the manufacturer understand the project.